Many homeowners assume that if their extension drawings were completed by another architect, they need to continue with the same company through the entire project. But that’s not always the case...
“Do I have to stick with the original architect, or can someone else take it from here?” – it’s a question that a lot of homeowners find themselves asking once they’ve had drawings done of their home, and they've got planning permission in place.
The good news is, you’ve got options, and it’s actually very common to bring in a design and build team at this stage – as a lot of architects often work in silo and cannot realistically fulfil the construction side of things.
Starting with Drawings You Already Have
Many extension projects begin with an architect to get the design right and secure planning approval. But once that’s done, the focus naturally shifts to how it’s actually going to be built.
That’s where we often come in.
At Powell Design & Construction, we regularly pick up projects that already have drawings in place. Even though we have our own in-house architects, we’re always happy to work with an existing design.
What Happens Next?
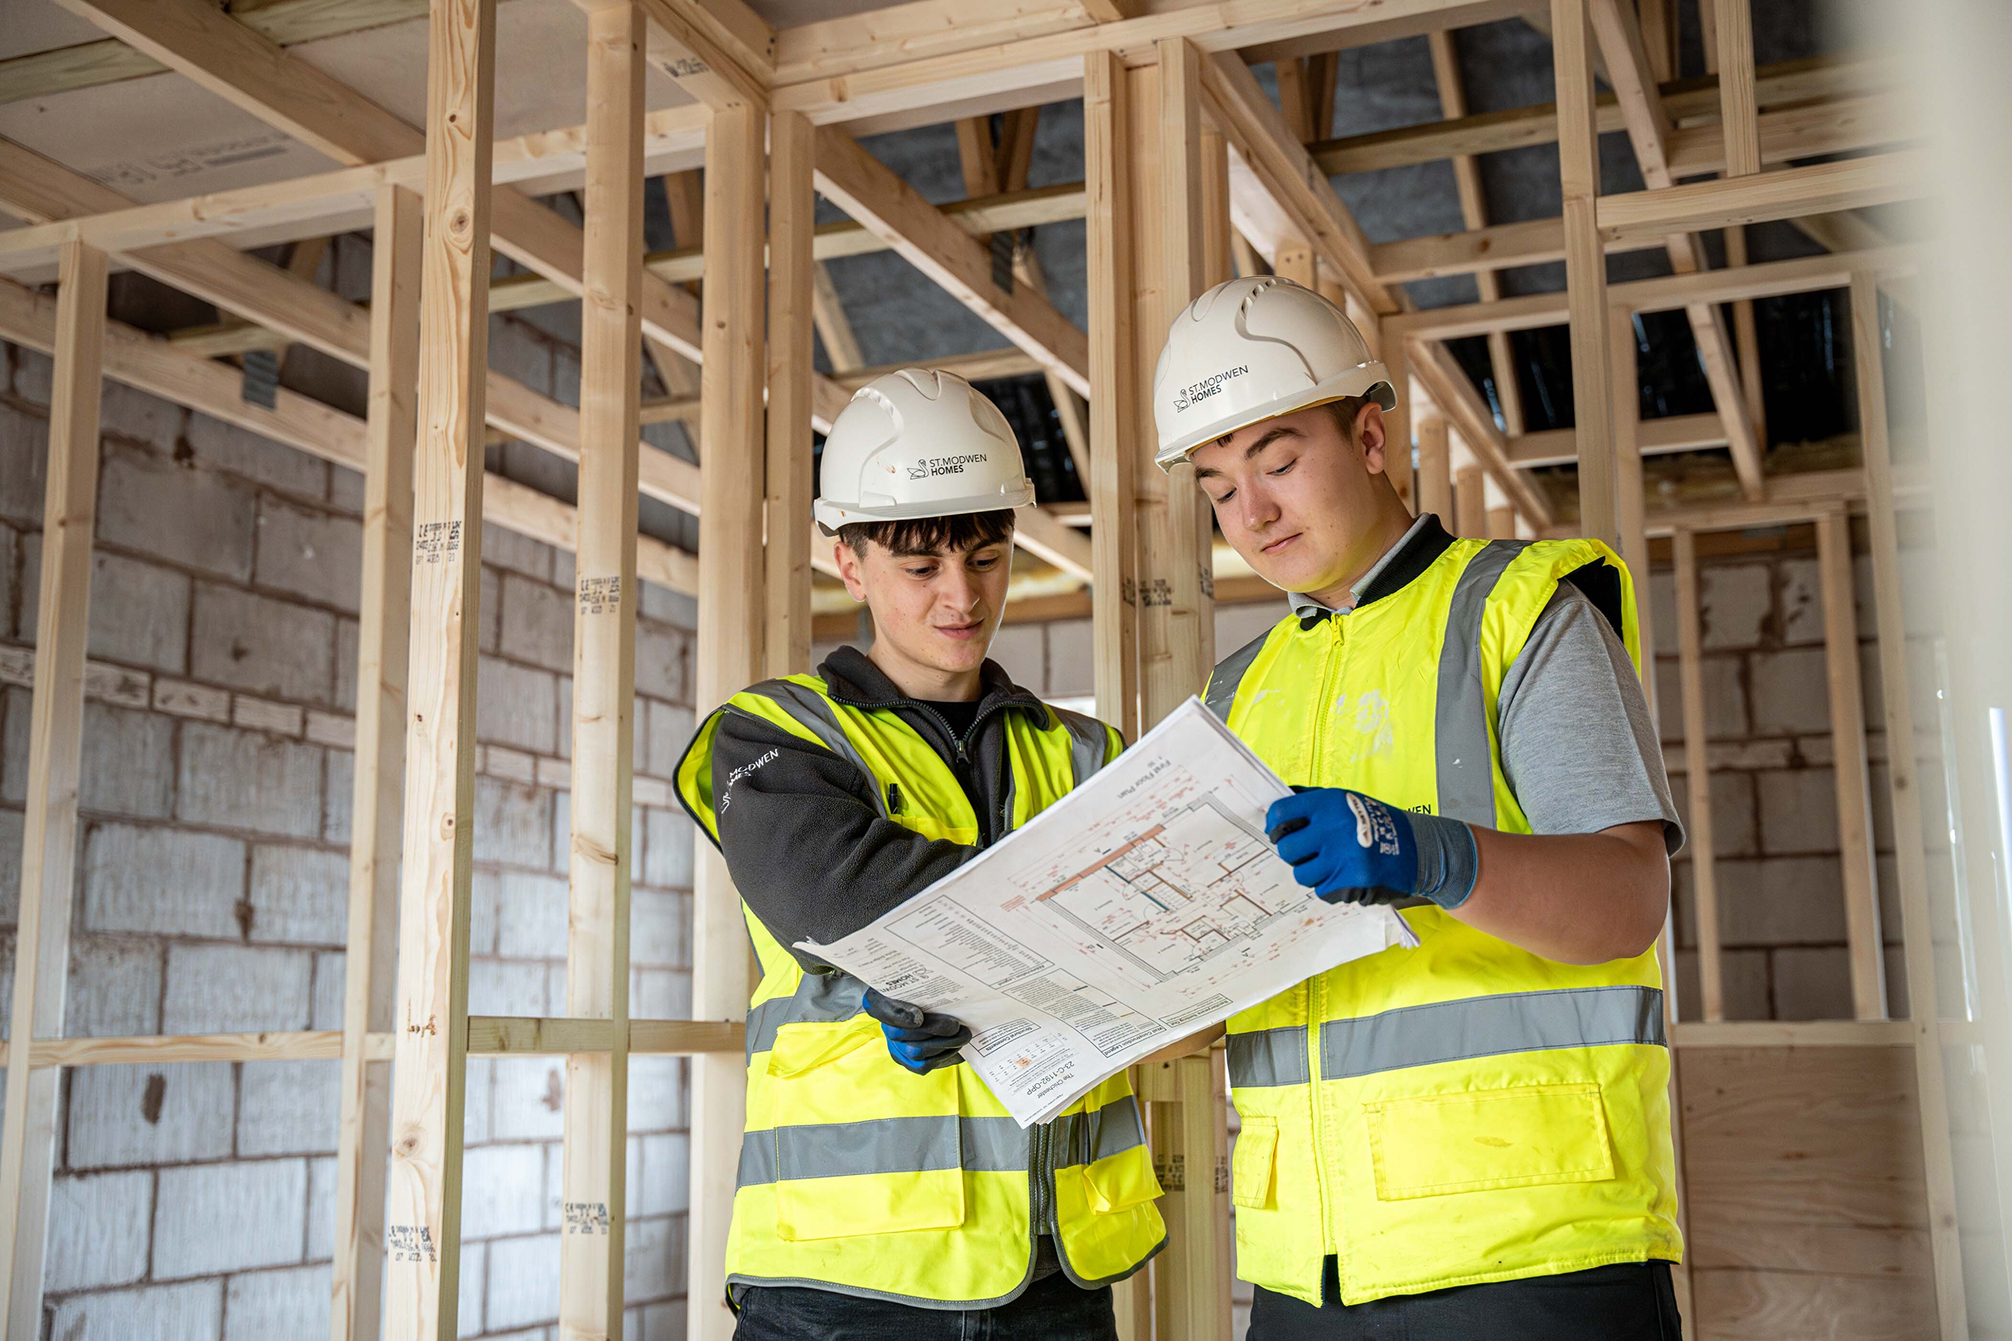
One thing that often surprises people is that the drawings they use to gain planning approval aren’t usually detailed enough to build from straight away.
So, before anything starts on site, we go through everything carefully and fill in the gaps. That might mean:
- Checking that the structure works in real life, not just on paper
- Making sure everything meets current building regulations
- Adding in the technical detail needed for construction
- Coordinating with engineers and other specialists
- Making sure the design aligns with your budget
Think of it as turning a great idea into something that can actually be built smoothly, without unexpected issues popping up halfway through.
A Recent Example: Hillcrest
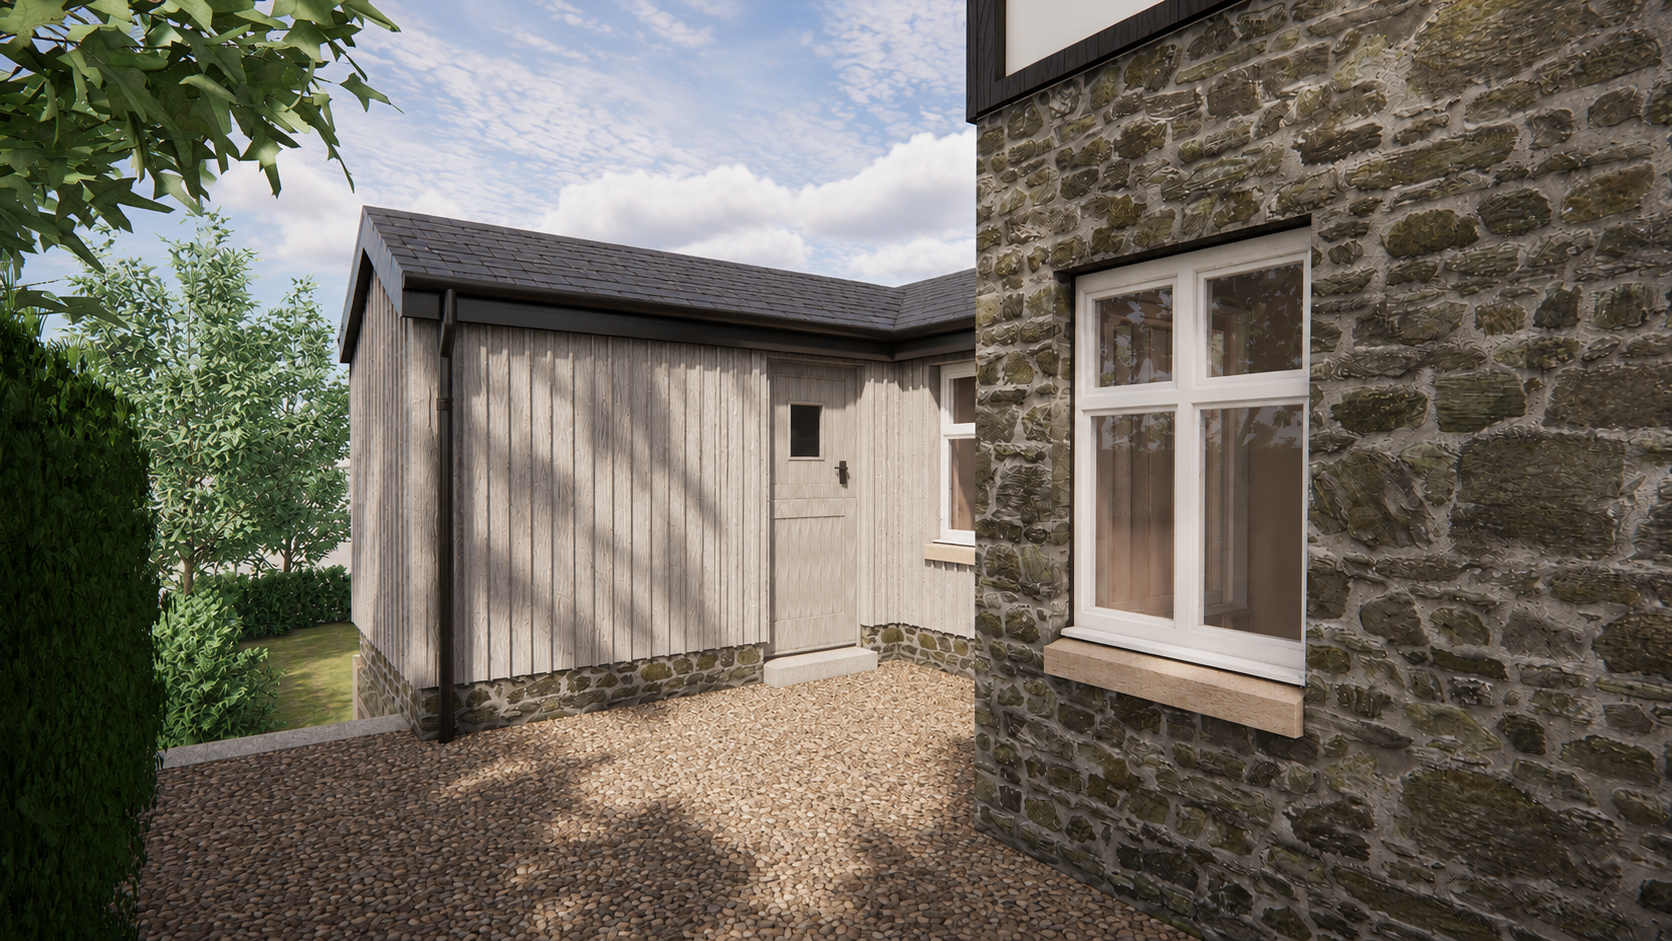
We’re about to start on site at a lovely stone property in the Staffordshire countryside called Hillcrest, which is a great example of this approach.
The design for the two-storey extension and full renovation had already been developed by another architect, and planning permission was in place. The homeowners then came to us to take things to the next stage.
We’re now developing the technical drawing set and preparing the project for construction, before carrying out the build itself.
Why Do People Do It This Way?
There are all sorts of reasons homeowners choose this route. Sometimes it’s about wanting one team to take full responsibility for the build.
Other times, they get drawings done early by an architect to make sure costs are clear before committing to the build, or simply to have the reassurance that everything has been properly thought through before work begins.
Whatever the reason, it’s a very normal step, and it doesn’t mean the original design goes to waste.
The Key Thing to Remember
If you already have drawings, you’re not starting from scratch if you instruct another team.
With the right team, those plans can be checked, developed, and brought to life in a way that feels straightforward and well-managed from start to finish.
If you’re in that position and wondering what to do next, it’s always worth having a conversation. A fresh set of eyes can make all the difference in turning plans into a finished home.