Cladding has become one of the most requested finishes we get asked about, and it's easy to see why. The clean lines, natural textures, and the way it transforms a home's exterior make it one of the simplest ways to give a property real character. But if you're considering cladding for an extension, self-build, or renovation, there's more to the decision than simply picking a colour you like.
Here's what we consider when designing and specifying cladding for our clients across Staffordshire, Derbyshire, Shropshire, and Cheshire.
Dark or Light Cladding?
The choice between a lighter, weathered, natural-toned cladding and a darker, more contemporary finish is one of the first big decisions to make.
.png)
Lighter cladding tends to read as softer, with a more scandinavian warmth, and more sympathetic against the landscape or existing architecture. It works particularly well alongside traditional materials like stone or brick, sitting comfortably rather than competing.
If your property is in a rural setting, or you're extending a period home and want the addition to feel considered rather than contrasting, a lighter colour is often the more appropriate choice, and, as we'll come on to, is generally more straightforward from a planning perspective too.
.png)
Darker cladding makes for a more deliberate architectural statement. Against natural stone especially, a dark board and batten finish creates a striking contemporary contrast that feels very intentional. It's a popular choice for outbuildings, garden rooms, and extensions where the client wants the new addition to have its own identity and presence, rather than blend into the background.
There are a couple of practical considerations worth knowing about colour choices though. Darker cladding can absorb more heat, which is worth factoring in on south-facing elevations, particularly if the room behind is going to be used in summer. And in certain planning contexts (which we'll go into more detail on below) a darker, more contemporary finish can be harder to get approved than a lighter, more natural-looking alternative.
Natural Timber vs Composite Cladding — What's the Difference?
This is one of the most common questions we get from clients who have been researching cladding options, so it's worth addressing directly.
Natural timber cladding can look extremely beautiful, but it requires more ongoing maintenance like regular staining, painting, or oiling to keep it looking good and prevent it from fading, warping, or deteriorating over time. Natural timber that hasn't been maintained properly can start to look tired within a few years of installation.
Composite cladding addresses that problem directly. Products like the Millboard Envello Board and Batten+ range, which we've specified on a number of our projects (see Ashbourne Retreat below), is manufactured from a polymer composite with a realistic wood grain finish.
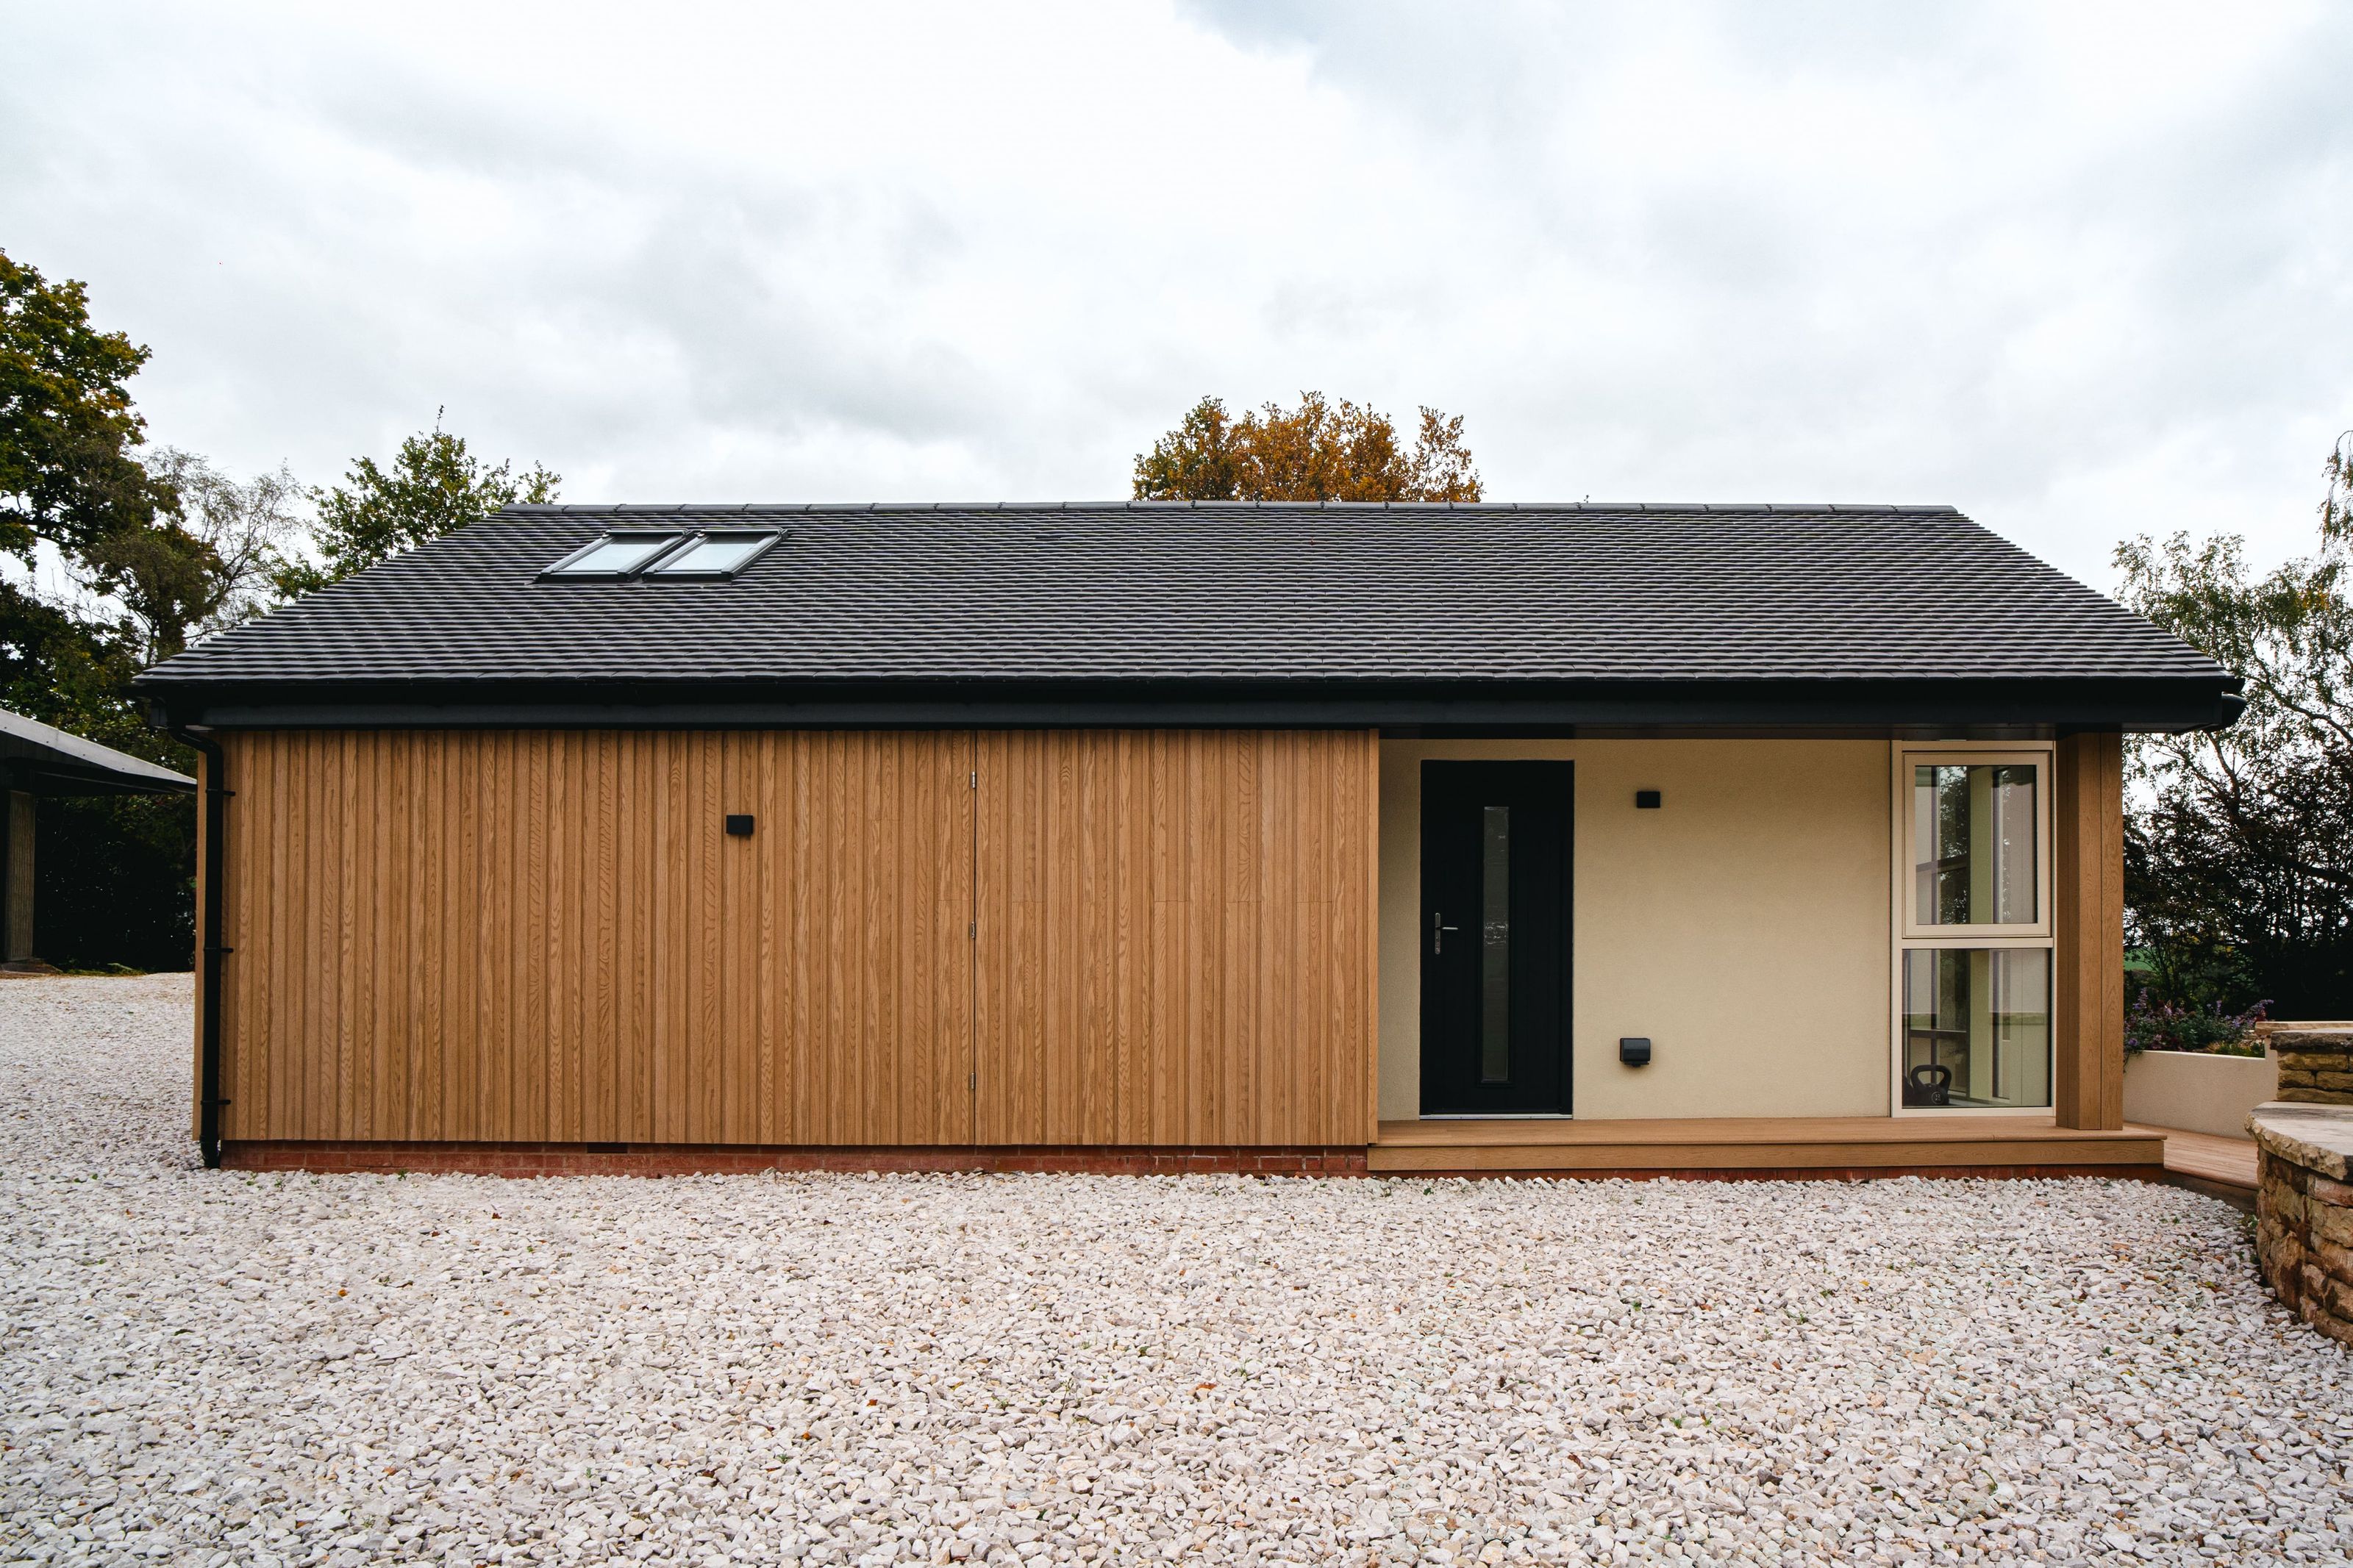
The boards look just like timber but require no painting, no staining, no sealing. They won't rot, warp, or fade in UV light, and they're specifically designed to perform in the UK climate year-round without any intervention from the homeowner.
Composite cladding also comes in a wide range of colours, from lighter weathered oak tones through to deep, almost charcoal finishes, which gives a lot of design flexibility.
Do You Need Planning Permission for Cladding on a House Extension?
Before you fall in love with a cladding, it’s worth doing your research into feasibility for your project.
For most standard residential properties in England, adding cladding to an extension falls within permitted development rights, meaning you don't need to apply for planning permission.
However, if your property falls into any of the following categories, the rules are significantly stricter and cladding is unlikely to fall under permitted development. This affects more properties than people realise:
- Conservation areas: more widespread than most people expect, covering historic village centres, market towns, and suburban streets. Local examples include Lichfield, Stone, Eccleshall, Leek, and parts of Newcastle-under-Lyme. Any external cladding will require a full planning application regardless of the material.
- The Peak District National Park: covering parts of Staffordshire and Derbyshire, with strict controls on external materials and a strong preference for natural, locally sympathetic finishes.
- The Staffordshire Moorlands: sits within or adjacent to the Peak District and is subject to sensitive planning policies, particularly for rural and agricultural properties in the area.
- Cannock Chase AONB: properties within or adjacent to the AONB may face additional scrutiny on external materials, particularly where the property is visible from the wider landscape.
- The Shropshire Hills AONB: a large part of rural Shropshire falls within this designation, where planning policies prioritise materials in keeping with the landscape and traditional local building character.
- Listed buildings: found throughout the region, from rural farmhouses to Victorian terraces, any external alteration requires listed building consent regardless of location or wider designation.
In all of these cases, the local authority will assess whether the proposed material and finish is in keeping with the character of the area, which can influence not just the material you choose, but the colour too.
Even where permitted development rights do apply, the material should be similar in appearance to the existing property. If you're extending a traditional stone cottage for example, a highly contrasting or boldly coloured cladding could still be considered a material alteration and trigger a planning requirement.
Composite cladding that reads convincingly as timber tends to be more straightforward to get approved in areas where the local authority is protective of traditional character.
The safest approach is always to check with your local planning authority, or speak to your architect, before committing to a material. Getting it wrong can mean being required to remove the cladding entirely, which is a costly and completely avoidable outcome.
Vine Cottage — How We Explored Light and Dark Cladding on this Rural Stone Property
At Vine Cottage, a rural stone property, we designed an extension to sit alongside the existing Tudor Revival style home, a building with a strong architectural character of its own, with half-timbered detailing and exposed welsh stonework.
Getting the cladding right on this new addition mattered. The new element needed to feel considered and deliberate, neither trying to mimic the original nor ignoring it entirely.
Our design team explored both light and dark colour ways from the Millboard Envello Board and Batten+ range, producing detailed 3D renders of each option so the clients could see exactly how each would sit against the existing building before any decisions were made.
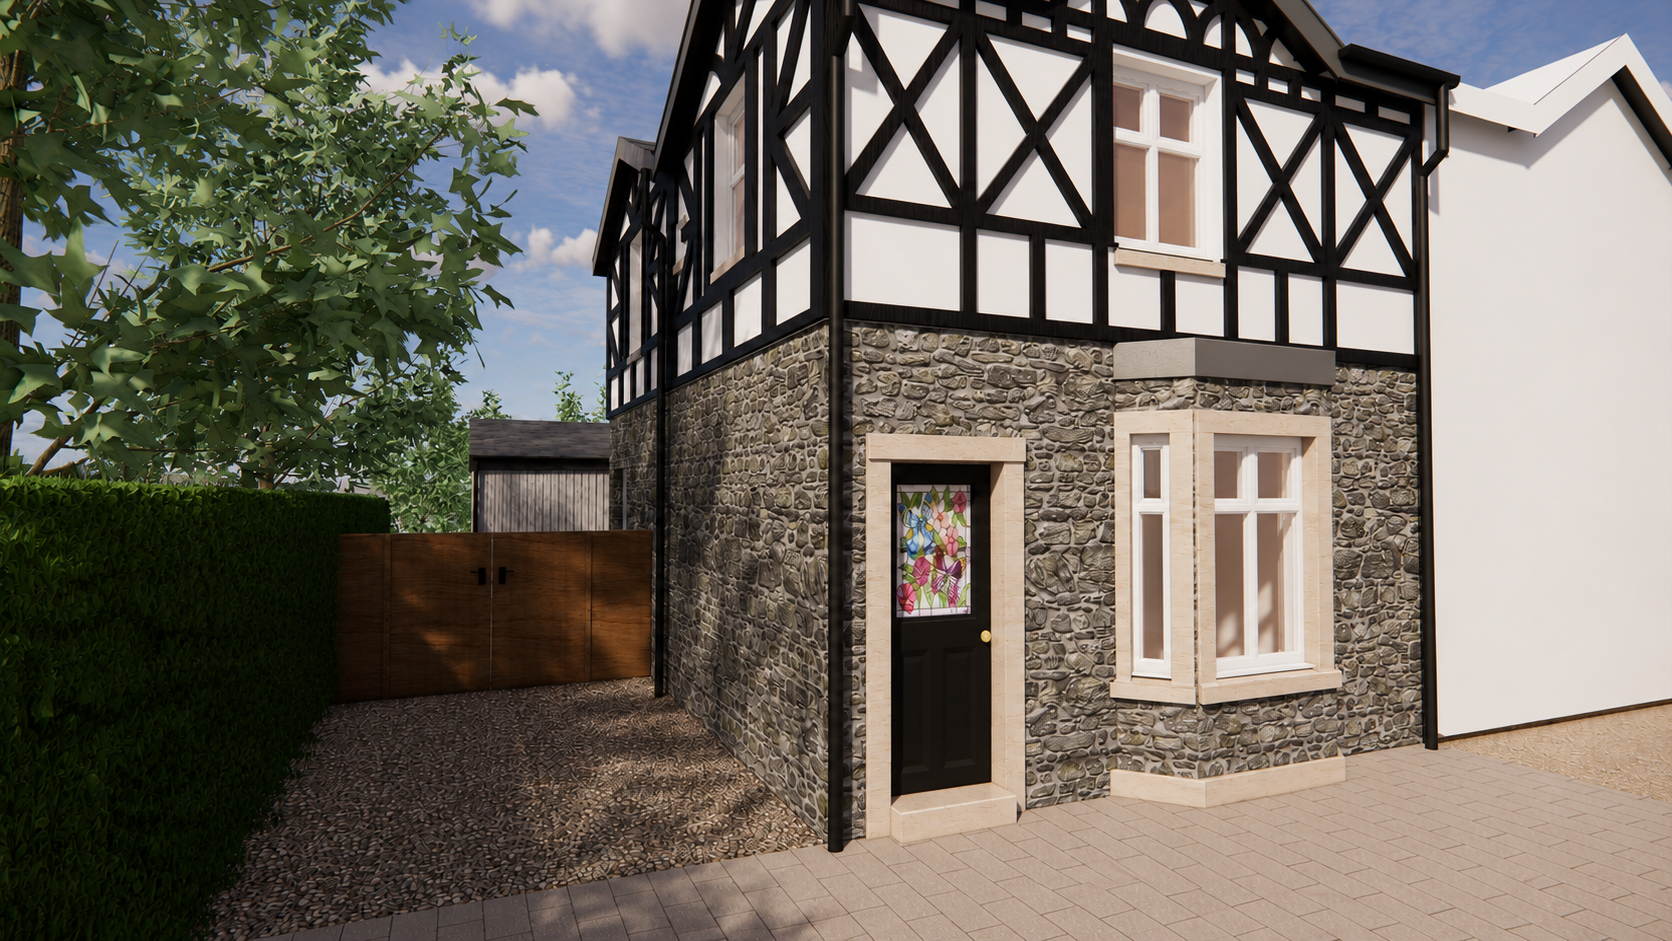
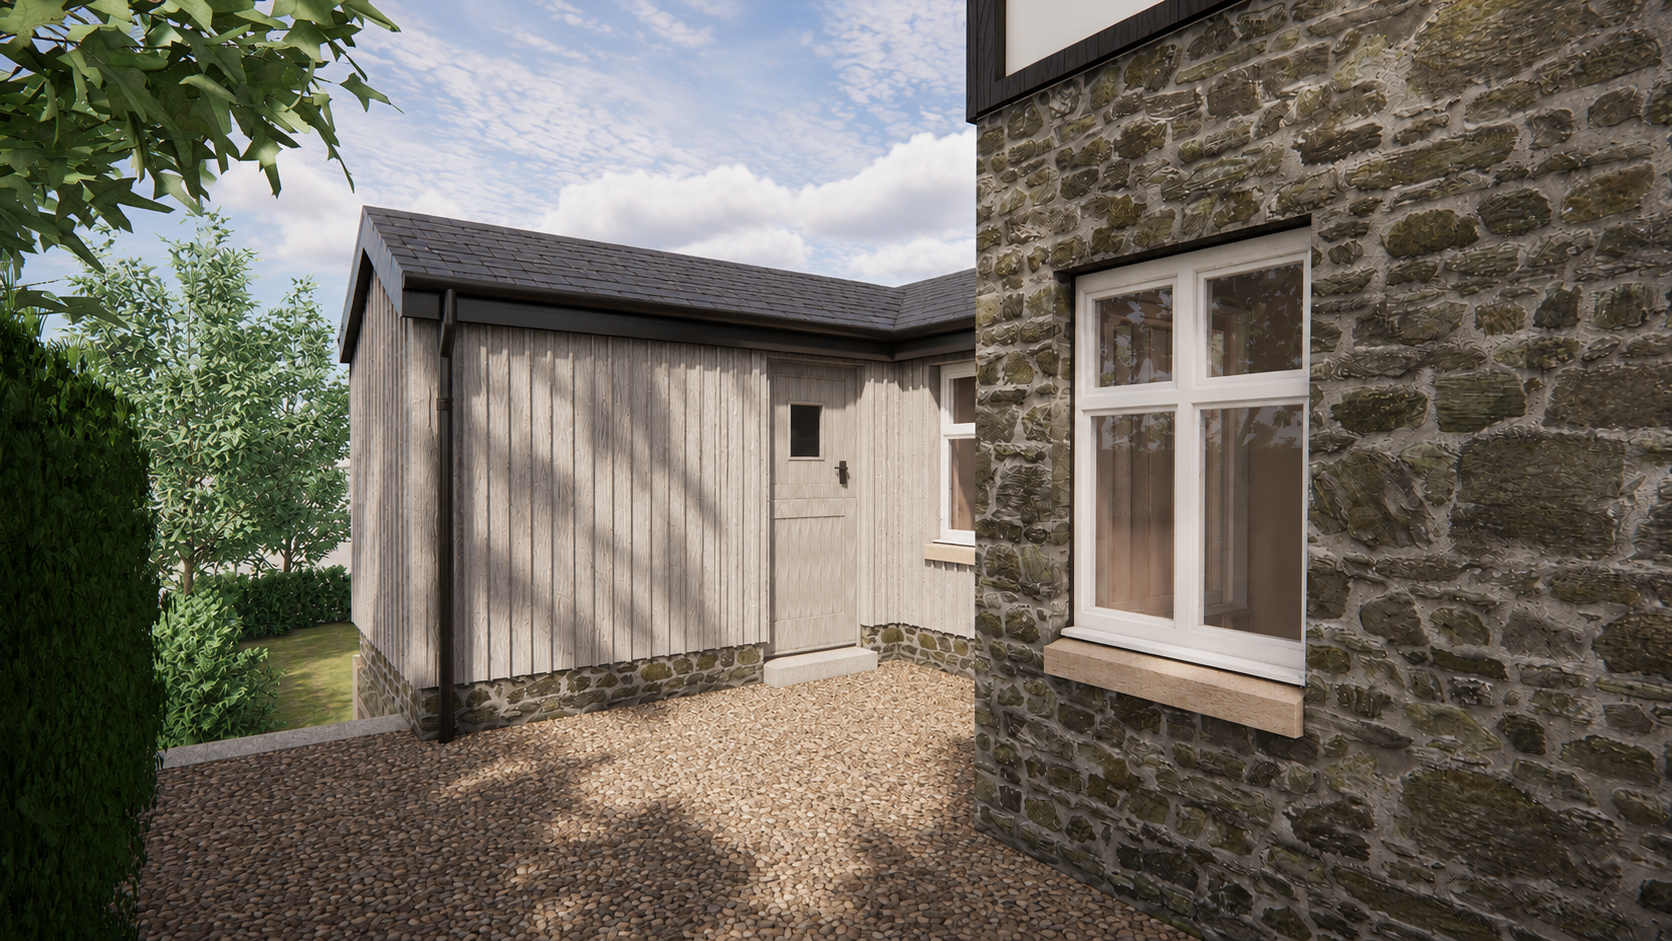
The light version reads as natural and quiet, sitting sympathetically alongside the existing stonework.
Whereas the dark version takes a different approach, creating a deliberate architectural contrast that makes the new extension feel contemporary and considered in its own right, a clear nod to the fact that it is new, rather than an attempt to blend in.
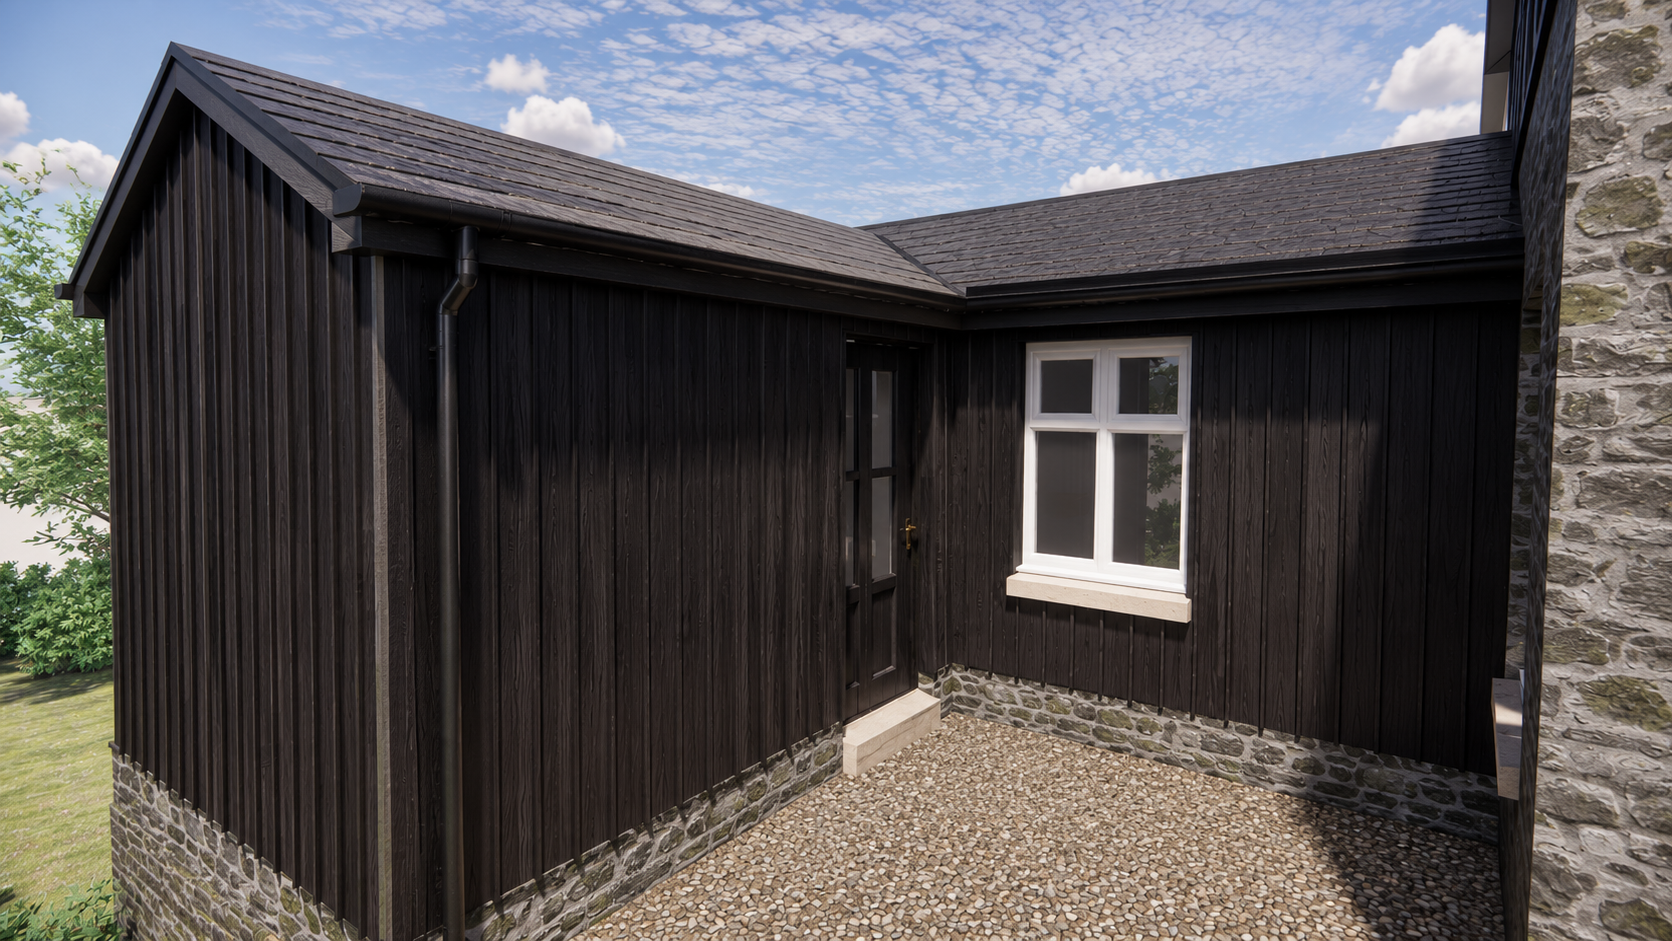
Neither is the wrong choice. They're different answers to the same question, and the right one depends on the property, the setting, the planning context, and ultimately what the client wants to come home to.
If you'd like to talk through material and cladding choices for an extension, home build, or renovation you're planning, we'd love to help.
Get in touch at info@powelldc.uk or call us on 01538 764028.