When planning a home extension, or if you’re renovating a bungalow, most of the focus tends to sit on layout, square footage, and finishes. But one of the most effective ways to transform your new space isn’t about adding more, it’s about opening it up.
A vaulted ceiling is a design move we often recommend to our clients wherever possible. It introduces light, volume, and a much stronger architectural feel, without needing to increase the footprint of the building — and in our opinion, it’s one of the simplest and most cost-effective ways to elevate a space and add real value to a property.

What Is a Vaulted Ceiling?
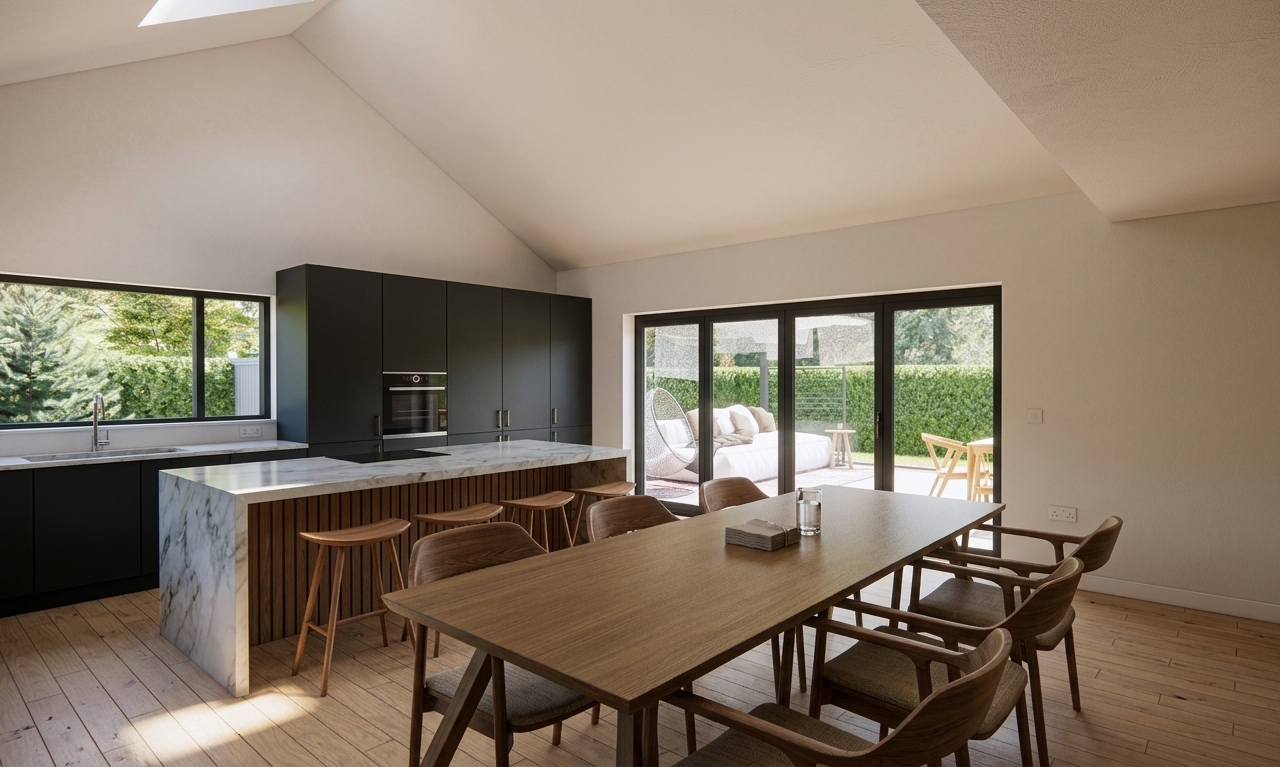
A vaulted ceiling follows the pitch of the roof, rather than stopping at a standard flat ceiling height.
Instead of compressing the space, it allows the room to open up fully to the roof structure. Creating a beautiful sense of height and openness that completely changes how the space feels.

Why Vaulted Ceilings Work So Well
1. More Natural Light
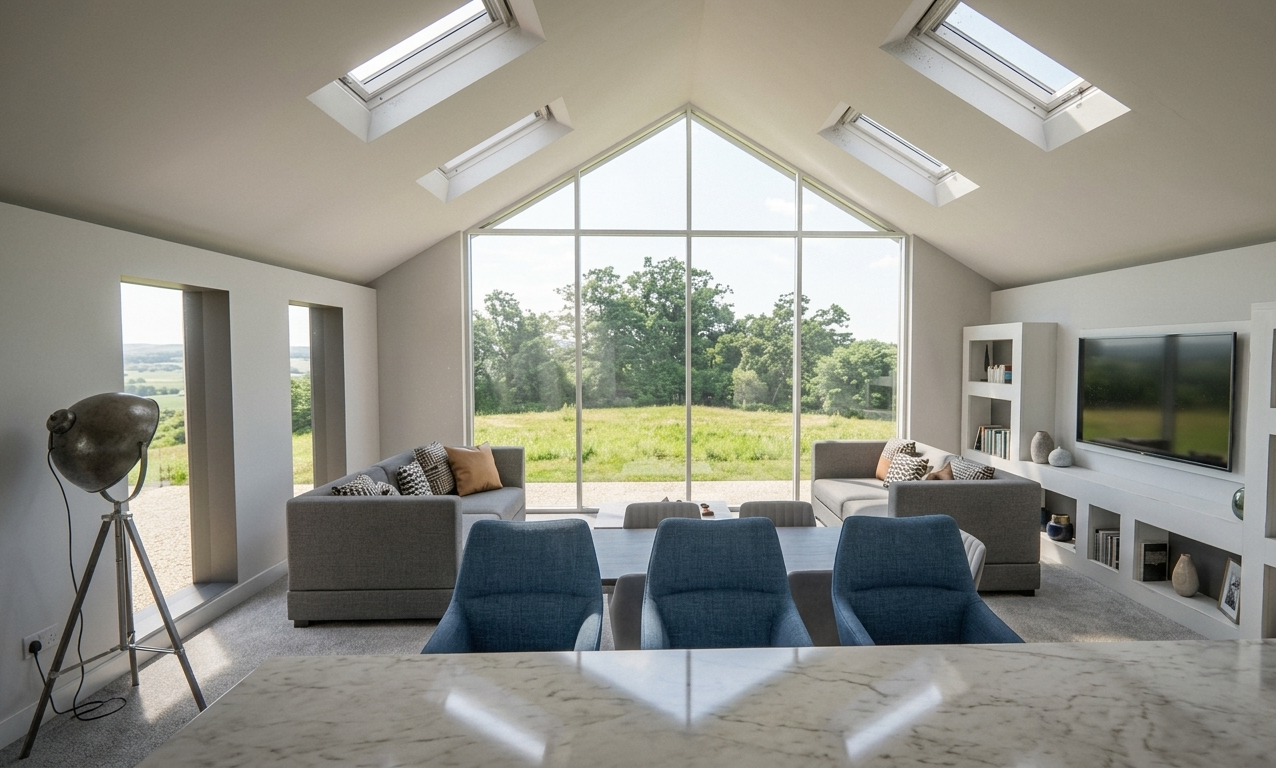
Opening up the ceiling creates lots more opportunities for larger-format glazing like apex or gable-end glazing, rooflights and skylights, and higher-level windows. This allows natural light to travel deeper into the space, making rooms feel brighter and more connected throughout the day.
2. A Greater Sense of Space
One of the biggest advantages with vaulting your ceiling is that you gain volume without extending further. This is particularly valuable in bungalows or single-storey extensions, where increasing footprint isn’t always possible, in budget, or desirable.
3. Stronger Architectural Impact
Vaulted ceilings introduce extra shape and structure to a room. Clean apex lines, exposed beams, or simple plastered finishes can all add character and definition, elevating what might otherwise be a standard extension into something more considered.
4. Better Connection to the Garden
When paired with large-format glazing, such as sliding doors, gable-end windows or fixed panels, vaulted ceilings help frame views and strengthen the relationship between inside and out. This creates spaces that feel lighter, more open, and more enjoyable to spend time in.

What Needs to Be Considered Before You Vault Your Ceiling
A vaulted ceiling isn’t just a design decision, it needs to be planned and built properly from both a design and construction perspective.
Structure: Opening up the ceiling changes how the roof is supported. Structural beams, steels, or engineered timber are often required to achieve the span and maintain stability.
Insulation and Performance: With more exposed roof area, insulation becomes critical. The build-up needs to balance thermal performance with maintaining clean internal proportions and head height.
Lighting: Lighting design changes slightly with a vaulted ceiling, and so it needs to be considered early. Ceiling height and shape will influence where and how lighting can be installed – whether that’s pendants with long-drops (often 2–3 metres in vaulted spaces), integrated spotlights, or feature lighting.
Heating: Larger and more open volumes of space behave differently when heated. Underfloor heating or carefully planned radiator positions are often used to ensure the space remains comfortable throughout the year.
Airtightness and Ventilation: As with any well-designed space, reducing unwanted draughts while maintaining good ventilation is key to long-term comfort and performance.
Why Design and Build Matters Here
Vaulted ceilings work best when they’re considered from the outset, not added in later.
At Powell Design & Construction, we approach these spaces as part of a joined-up process:
- Designing proportions and structure together
- Coordinating glazing, layout, and lighting early
- Aligning design with budget from the start
- Delivering the build to match the design intent
Is a Vaulted Ceiling Right for Your Project?
Not every project will suit a vaulted ceiling, but in the right context, it can be one of the most impactful decisions you make. Particularly in:
- Bungalow renovations
- Rear extensions
- Open-plan kitchen and living spaces
If you’re planning an extension, renovation, or new build and want to explore what’s possible, we’d be happy to help. Early design thinking makes all the difference.
Get in touch to start the conversation.