The last time we shared a progress update on this period property renovation and extension project in Staffordshire, the kitchen and utility had just been installed, and we were waiting on the quartz worktops to arrive. A month on, and so much has changed on site!
Project Acorn Cottage is now firmly in its home stretch, with the decorators on site this week to get us over the line.
Let's take a look back at everything we've been up to over the past month.
Externally
Before we could begin work on the new external elements, we first had to safely deal with asbestos found in the soffits. Licensed contractors were brought in to survey and remove it.
Older properties almost always bring up something like this along the way, it's completely normal, and didn't derail the wider programme.
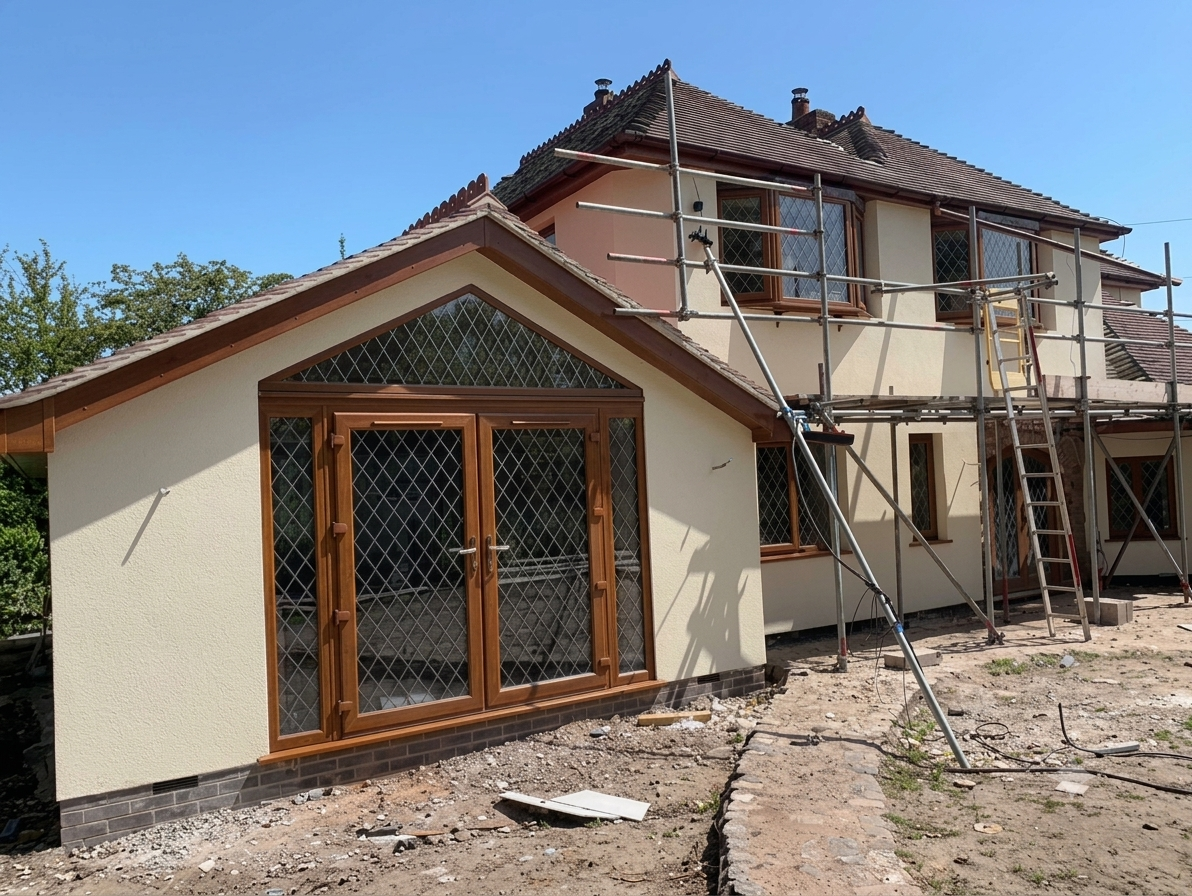
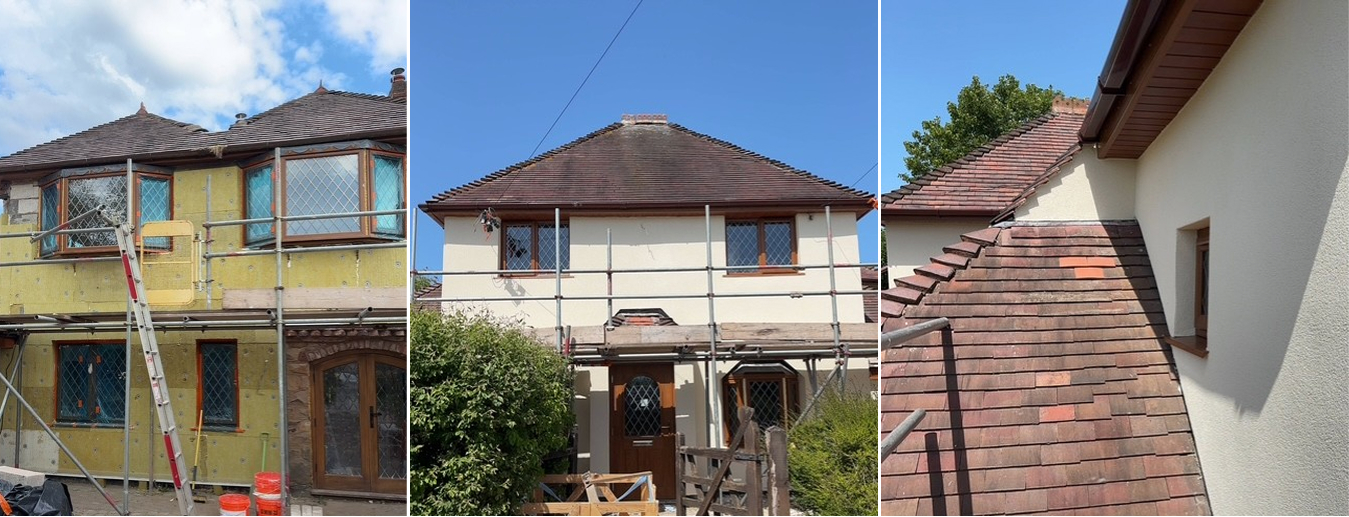
The external wall insulation has now been completed throughout the property. Acorn Cottage has solid walls, so unlike modern cavity wall construction, there's no gap to inject insulation into. The options were to insulate internally (which would reduce room sizes) or externally, adding to the outside of the building instead.
We chose external wall insulation, adding approximately 100mm to the exterior, so the internal rooms stay exactly as they are. The result is a significant improvement in how well the walls hold heat, without the homeowners ever noticing a difference indoors.
(It's also worth noting that external wall insulation is currently rated at 0% VAT in the UK as an energy-saving measure)
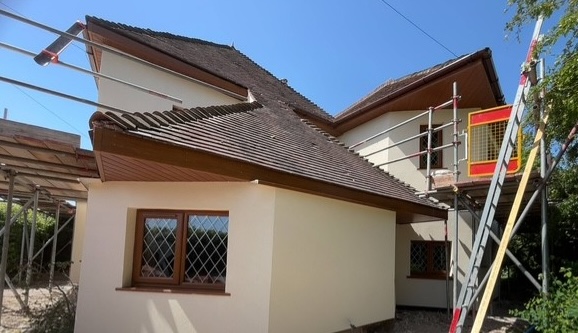
An important consideration on any period property is that the render finish must be chosen carefully. On older buildings, the wrong finish can look out of place and, in some cases, requires planning approval. We worked through this with both the design and planning process to ensure the result suited the character of the property, which is why we've gone with the same off-white render as before, keeping the building in keeping with its original appearance rather than modernising it too much.
The fresh render protects the new layer underneath, weatherproofing the building, and giving the whole exterior a fresher appearance.
Flooring
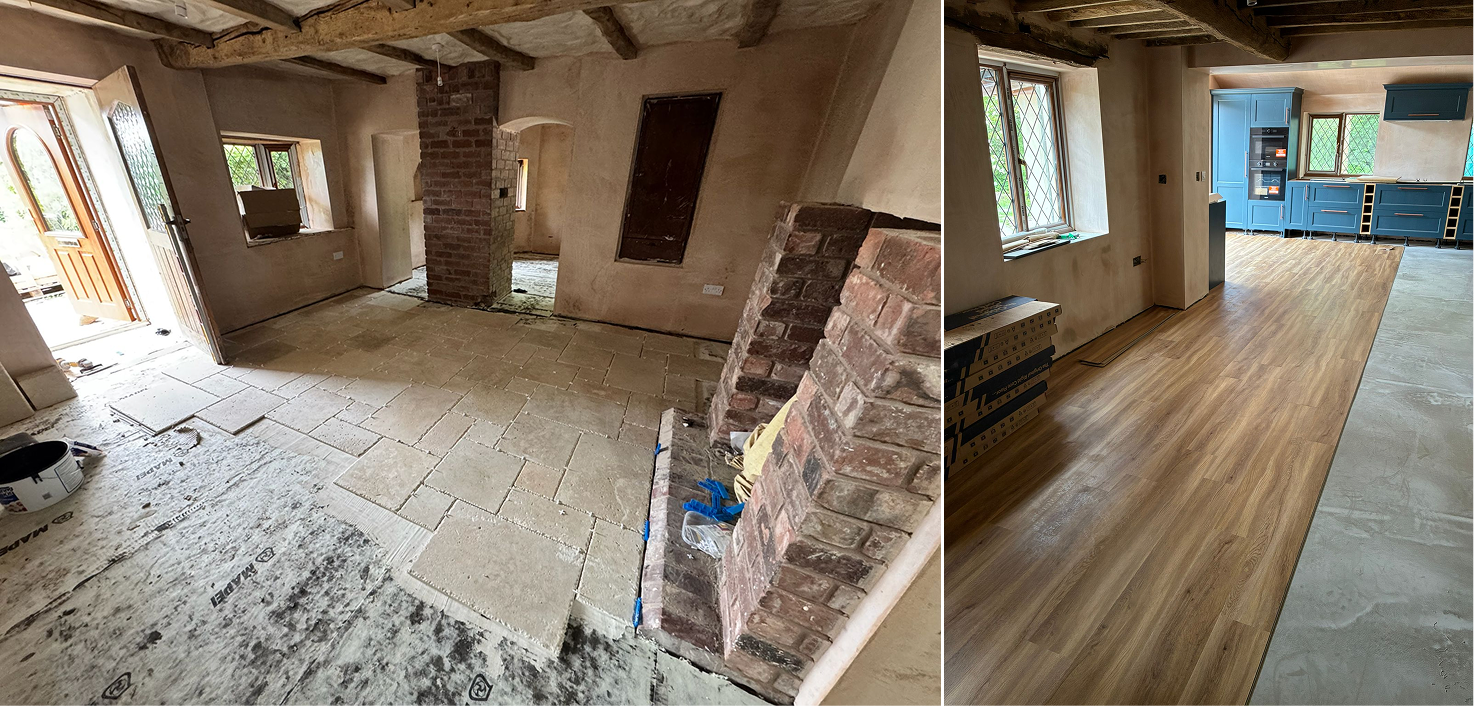
Inside, natural stone flooring has been laid throughout the ground floor reception rooms, set in a random pattern that suits the character of this period property beautifully.
Through the kitchen and utility, LVT flooring has gone in alongside the blue kitchen cabinetry.
Staircase, Joinery and Finishing Touches
The staircase has been delivered and fully installed, and second fix joinery has progressed well throughout the property. Skirting boards and architraves have also gone in, helping each room feel much more finished.
Interior Design
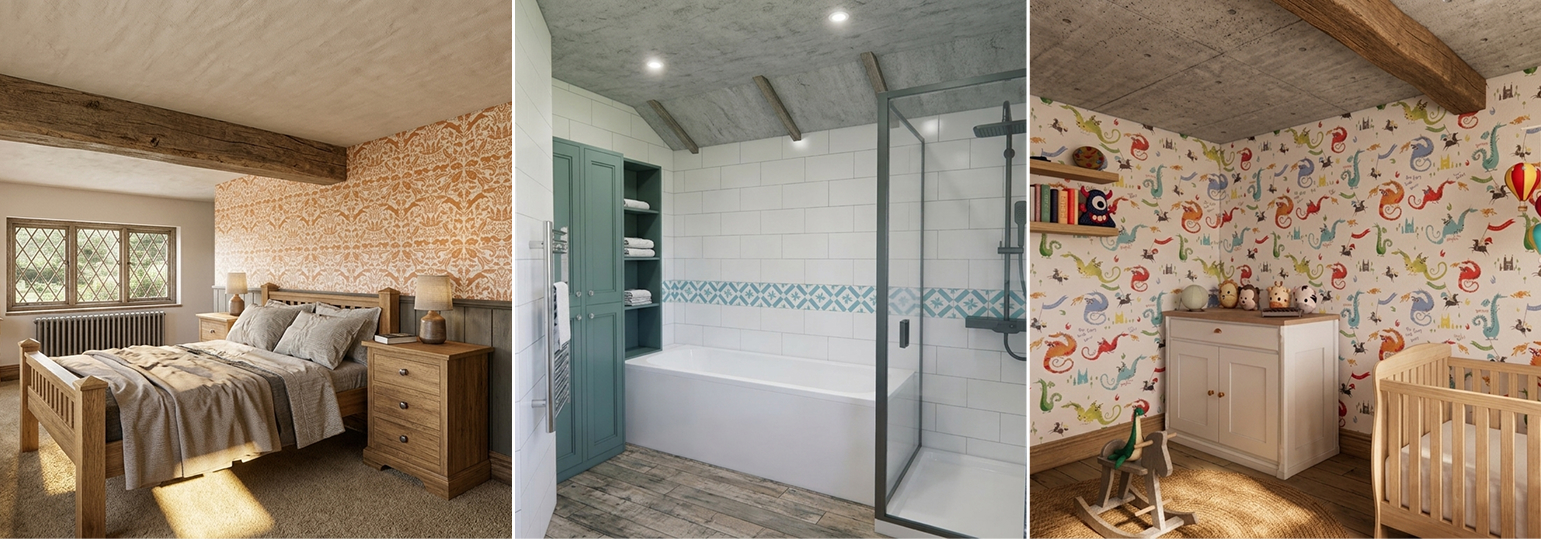
Alongside the construction works, our interior design team has continued developing the full first and ground floor design package, including fully realised 3D renders of key rooms.
These designs have allowed our clients to really visualise furniture, wallpaper, rugs, paint colours, and lighting before any final decisions are made. There's been a lot of back and forth with the clients along the way, visualising different colours, schemes, and elements together until everything felt right.
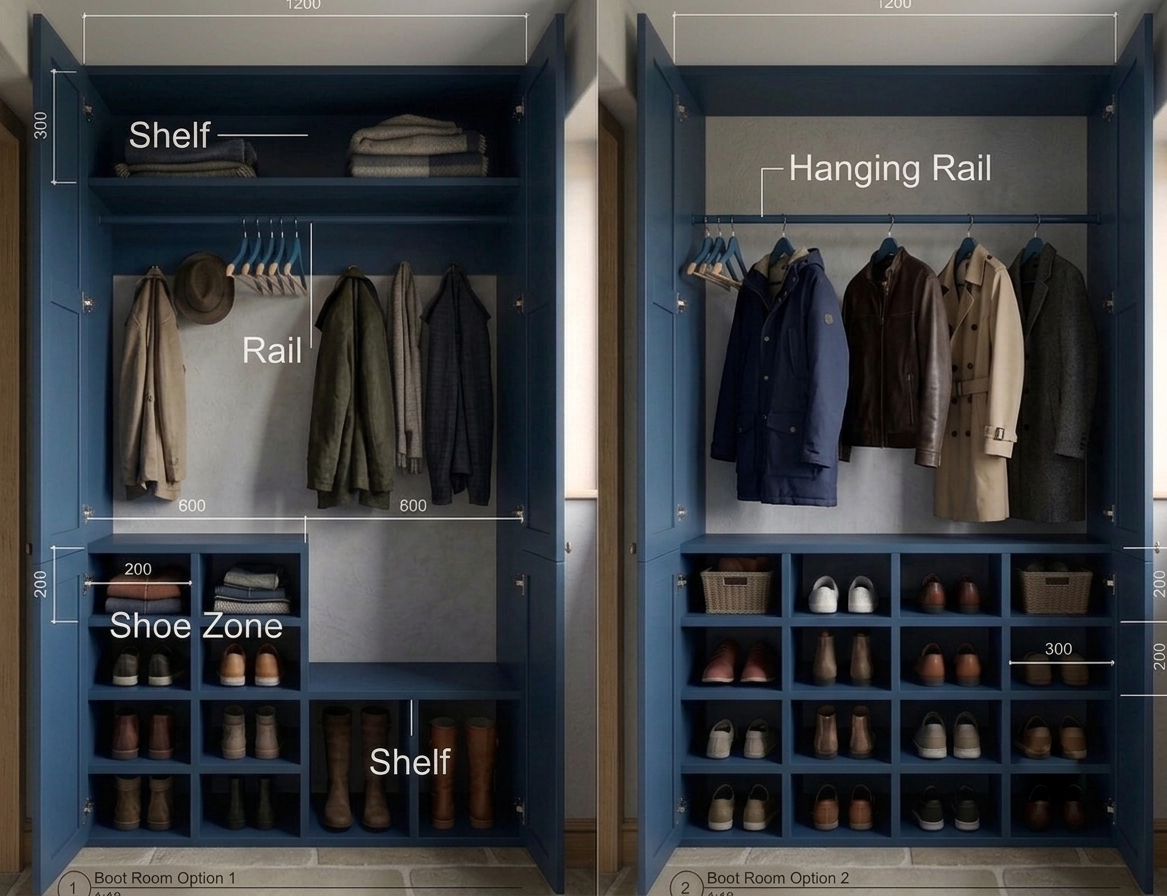
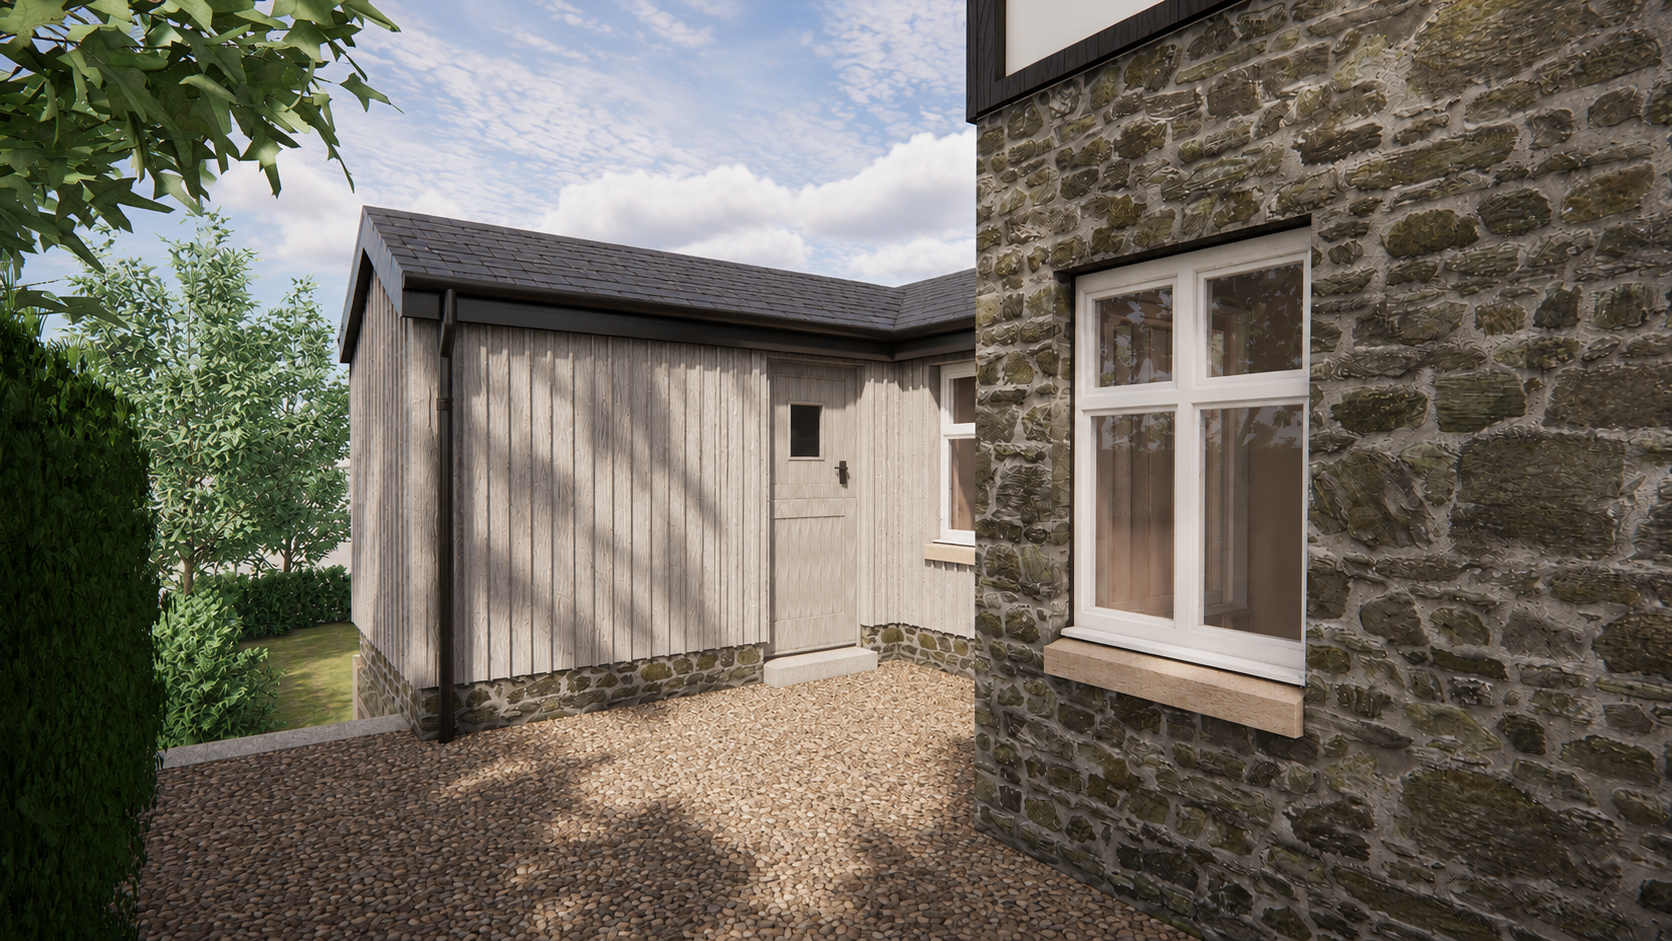
We've also recently been asked to design an additional boot room for the clients. We worked through a couple of layout options before landing on the right fit for how our clients actually live day to day.
What's Next for Acorn Cottage?
Decorating started yesterday, and once this is complete, the carpets (which were also selected this month) will be fitted throughout, bringing this renovation project to its finish line!
It's been a busy old month at Acorn Cottage, and the transformation is fantastic to see.
If you're considering a renovation of your own period property in Staffordshire, we'd love to talk through how we can help.
E: info@powelldc.uk
T: 01538 764028